A proposed international campus for dialogue, diplomacy and peace.
Long-term master-plan concept: approximately 100 km², subject to land availability, feasibility studies and governmental approvals. No land has been secured and no planning permission has been granted.
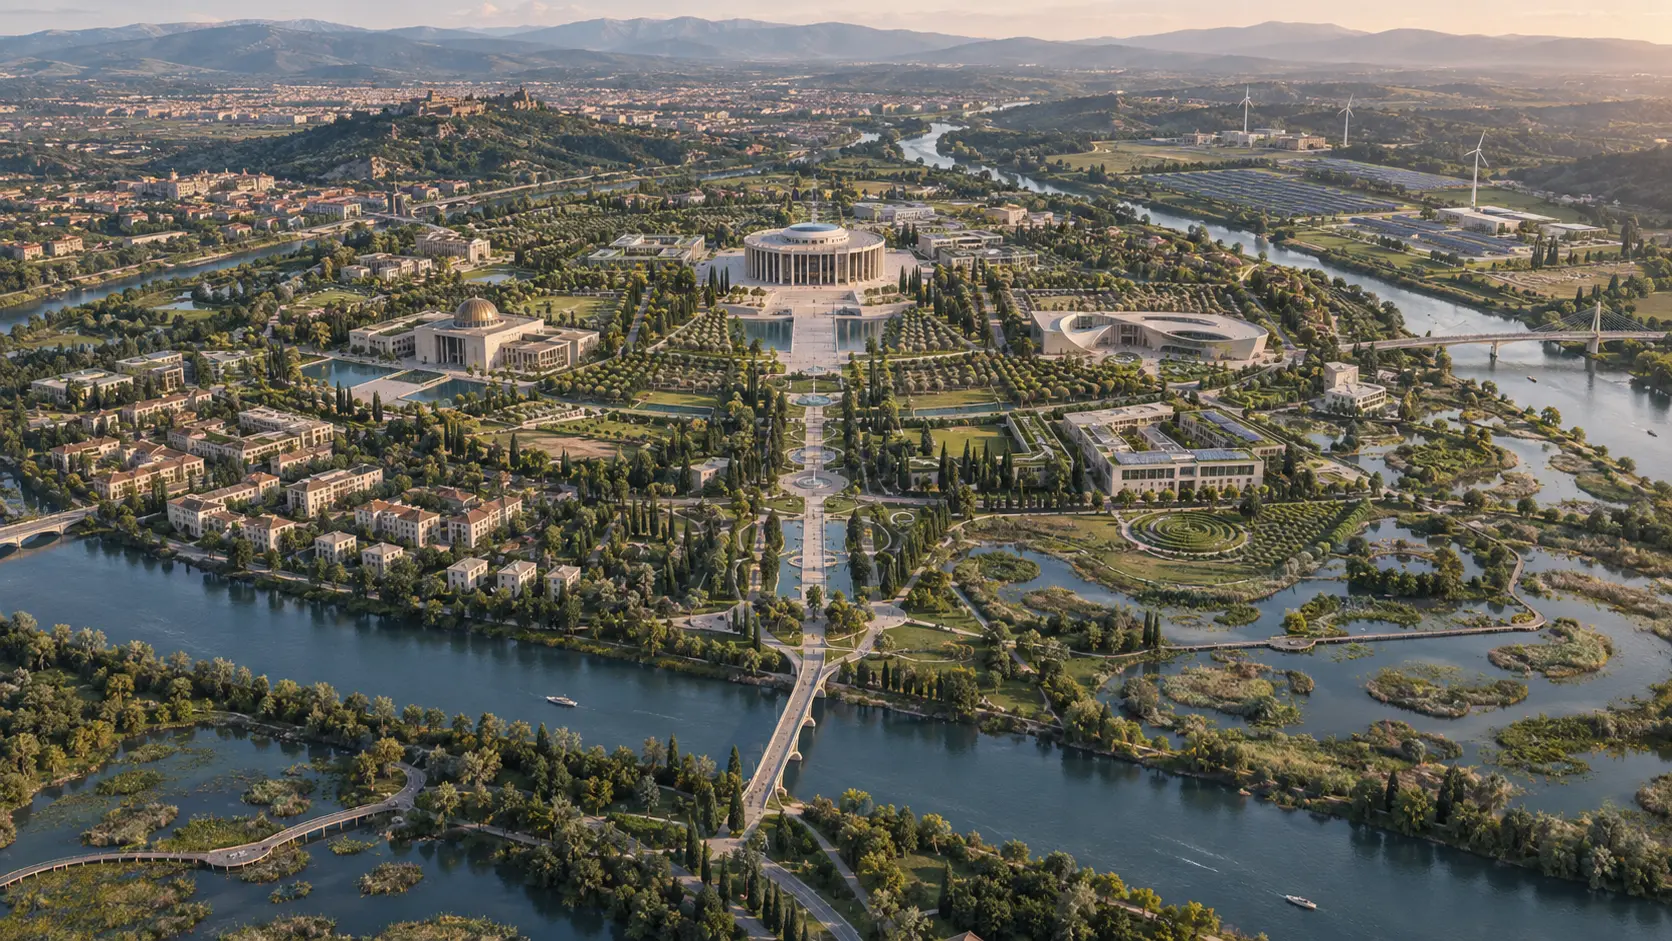
Concept visualization
Master-plan zones
Proposed zones only. Sequencing, scale and location depend on feasibility studies and approvals.
Parliament Zone
Assembly hall, committee rooms and protocol spaces.
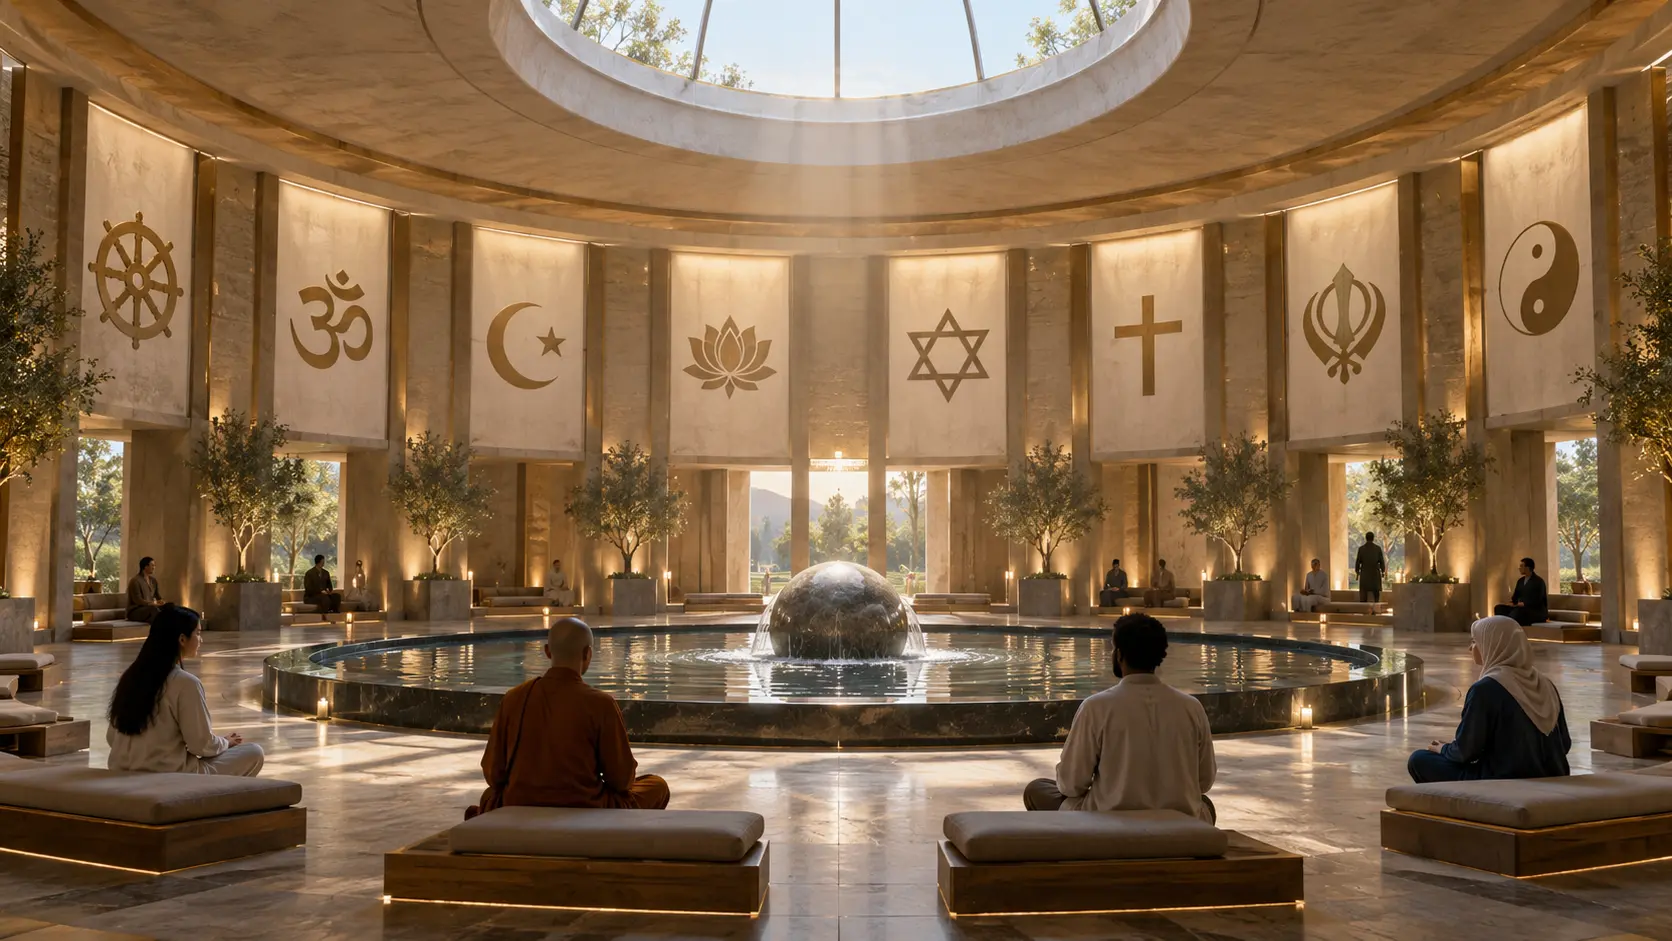
Faith & Dialogue Zone
Pavilions, reflection gardens and dialogue rooms.
Research & Education Zone
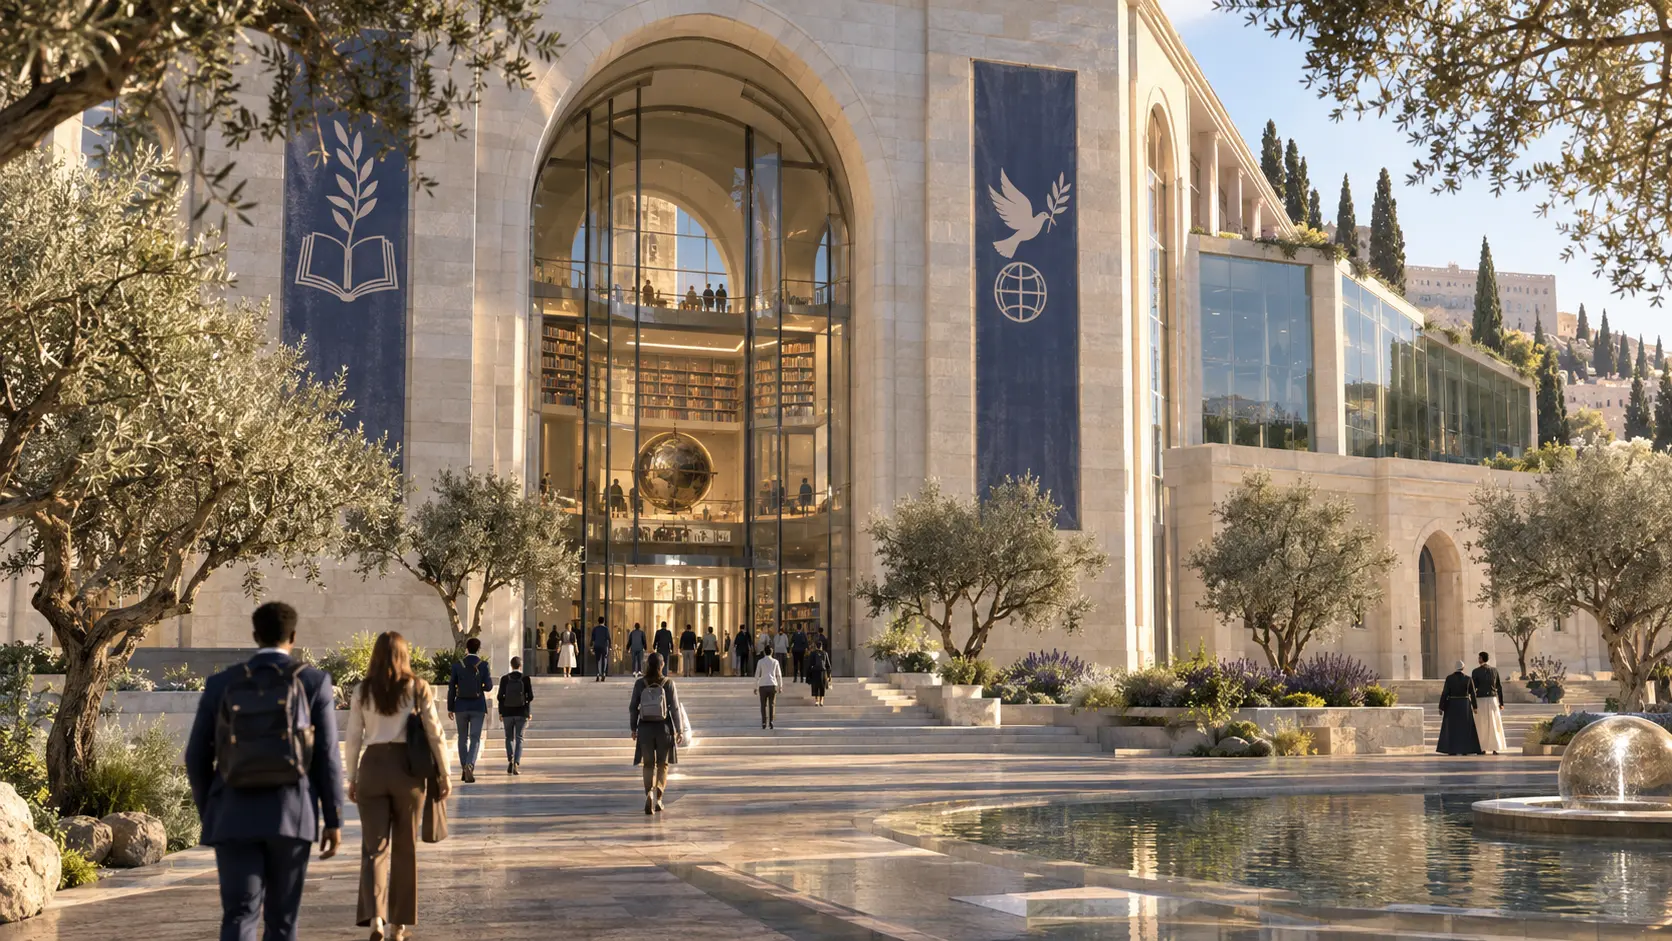
Academy, library, institute and publication centre.
Humanitarian Zone
Relief coordination, training and logistics.
Hospitality & Summit Zone
Delegation residences, media centre and conference facilities.
Nature, River and Reflection Zone
Parks, wetlands, reflection gardens and public promenades.
Security and Protocol
Accreditation, delegate protocol, controlled access and emergency planning, designed with the host authorities.
Sustainable Infrastructure
Low-carbon energy, water management, public transport links and environmental assessment before any construction.
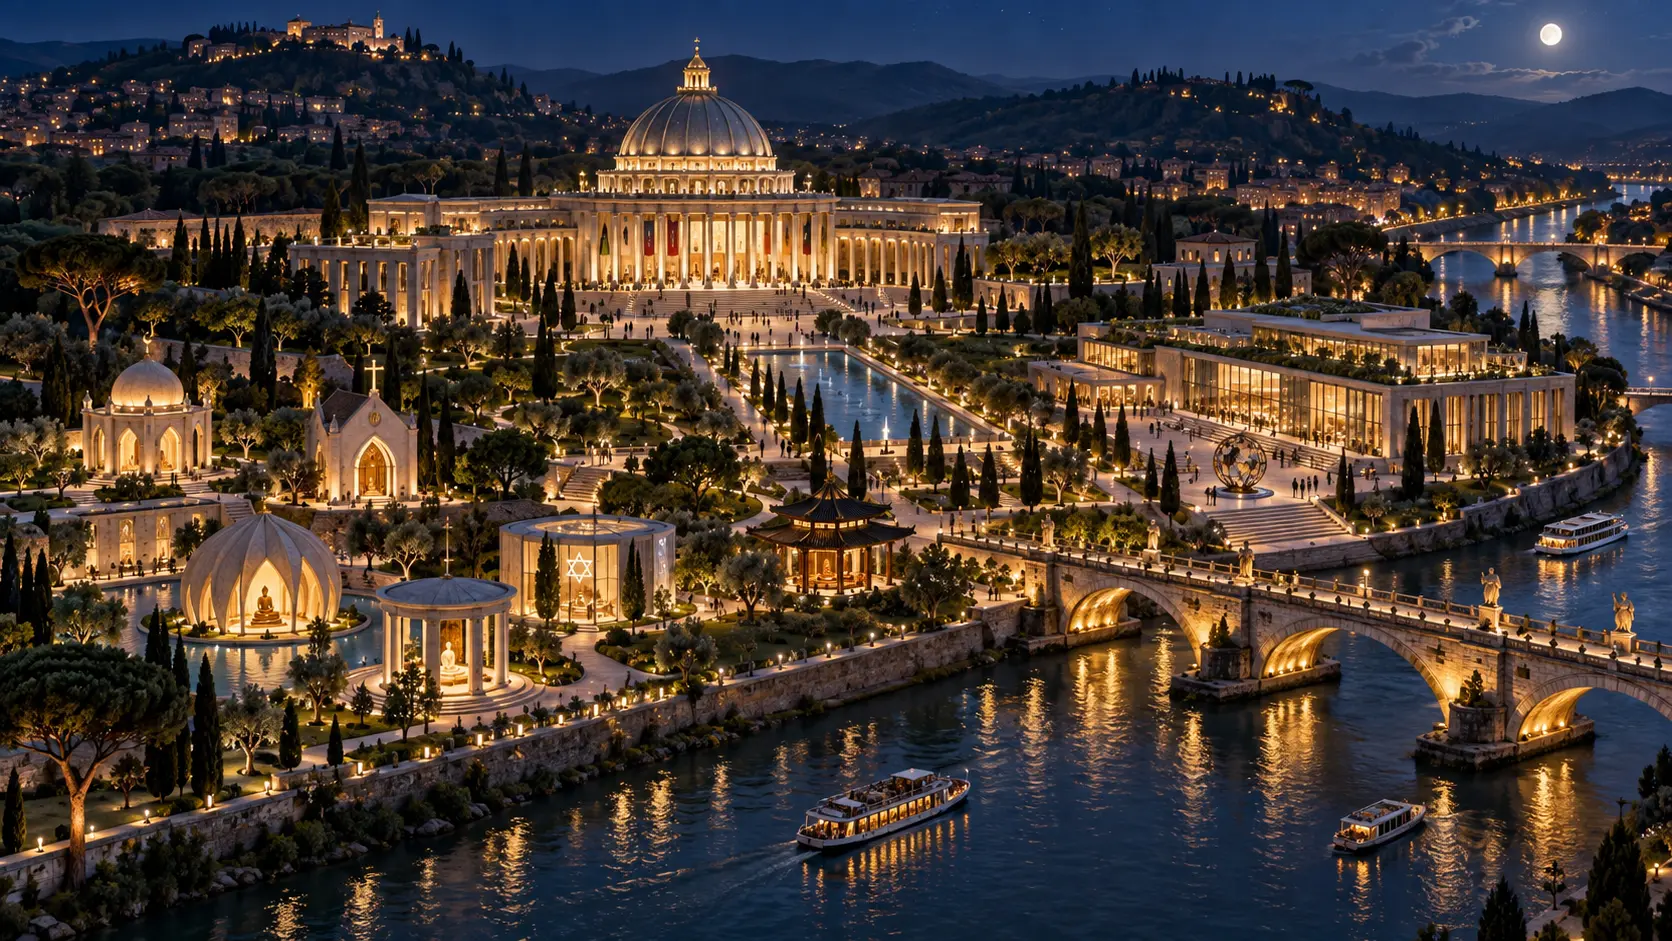
The campus in view
Concept visualization
Concept visualization
Concept visualization
Concept visualization
All campus imagery on this page is a concept visualization. It does not depict an existing building, a confirmed site or an approved plan.
Studies still required
Before any site work could be contemplated, the following must exist and will be published here as they are completed.
Feasibility study — to be commissioned
Site and land-availability assessment — to be confirmed
Planning and zoning documents — to be confirmed
Environmental and river-impact assessment — to be commissioned
Traffic, access and public-transport study — to be confirmed
Capital plan and independent cost review — to be confirmed